Clarification
We review drawings, bills of materials, interfaces and installation conditions.
Fabrication · assembly · installation
Steel structures and metalwork coordinated around the real interfaces between design, workshop and site.
Send project details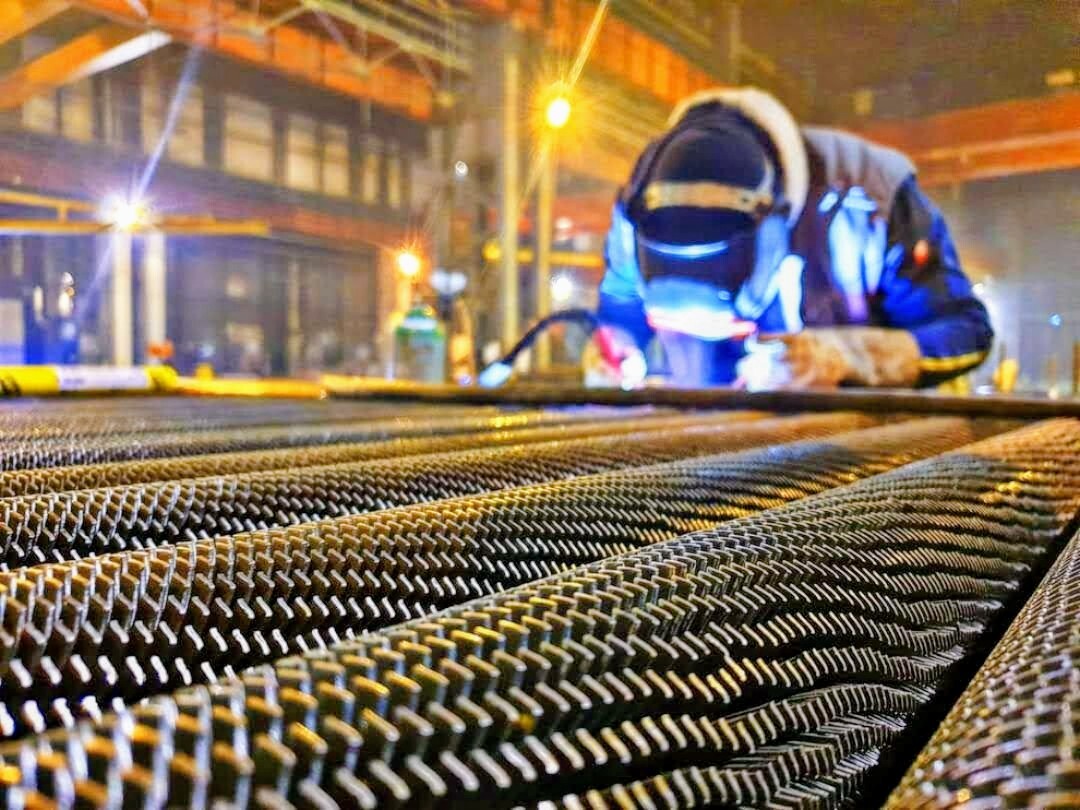
Need engineering as well? SPW Engineering can coordinate the contracted documentation with fabrication and installation for this application.
Steel structures and metalwork design3D modelling, fabrication drawings and bills of materials01 — Approach
We fabricate steel components and assemblies for industrial installations, infrastructure and special projects. Work may include cutting, drilling, fit-up, welding, pre-assembly and preparation for transport or installation.
The technical management declares cumulative professional experience exceeding 14,000 tonnes of steel fabrication and metalwork, accumulated at OMA Giurgiu and on other projects. This experience is transparently distinguished from volume contracted directly by STEEL PIPE WELD SRL.
Coordination of dimensions, tolerances, connections and site access is essential. We therefore clarify available documentation and responsibility boundaries before fabrication.
02 — Scope
03 — Process
We review drawings, bills of materials, interfaces and installation conditions.
We trace, cut, drill and fit components.
We weld and pre-assemble within the agreed technical scope.
We prepare transport, installation and the agreed final checks.
04 — Documentation
For estimation, provide drawings, quantities, materials, thicknesses, finish requirements, installation location and schedule. If documentation is incomplete, work can begin with a technical clarification stage.
Request a technical assessment05 — Technical clarifications
Steel structures and metalwork coordinated around the real interfaces between design, workshop and site.
For estimation, provide drawings, quantities, materials, thicknesses, finish requirements, installation location and schedule. If documentation is incomplete, work can begin with a technical clarification stage.
Platforms, walkways, stairs and handrails; Pipe supports and process frames; Heavy structures and welded subassemblies; One-off components and adaptations for existing plants. The final scope is defined after reviewing the project and site conditions.
Clarification: We review drawings, bills of materials, interfaces and installation conditions. Preparation: We trace, cut, drill and fit components. Fabrication: We weld and pre-assemble within the agreed technical scope. Delivery: We prepare transport, installation and the agreed final checks.
Photographs support an initial assessment but do not replace dimensions, quantities, materials and access conditions. Price, schedule, transport and included work are defined in the quotation for the specific project.
Request documents applicable to the quoted configuration: drawings, materials, inspections and, where required by the project, test reports or certificates. A photograph or commercial name alone does not demonstrate a protection rating or certified performance.
07 — Contact
Send photographs, drawings, dimensions, location and schedule. We will return with the questions needed for a technical quotation.